Leave a Message

Thank you for your message. We will be in touch with you shortly.

929 BURMONT ROAD

$415,000
929 BURMONT ROAD, DREXEL HILL, PA 19026
929 BURMONT ROAD

929 BURMONT ROAD

$415,000

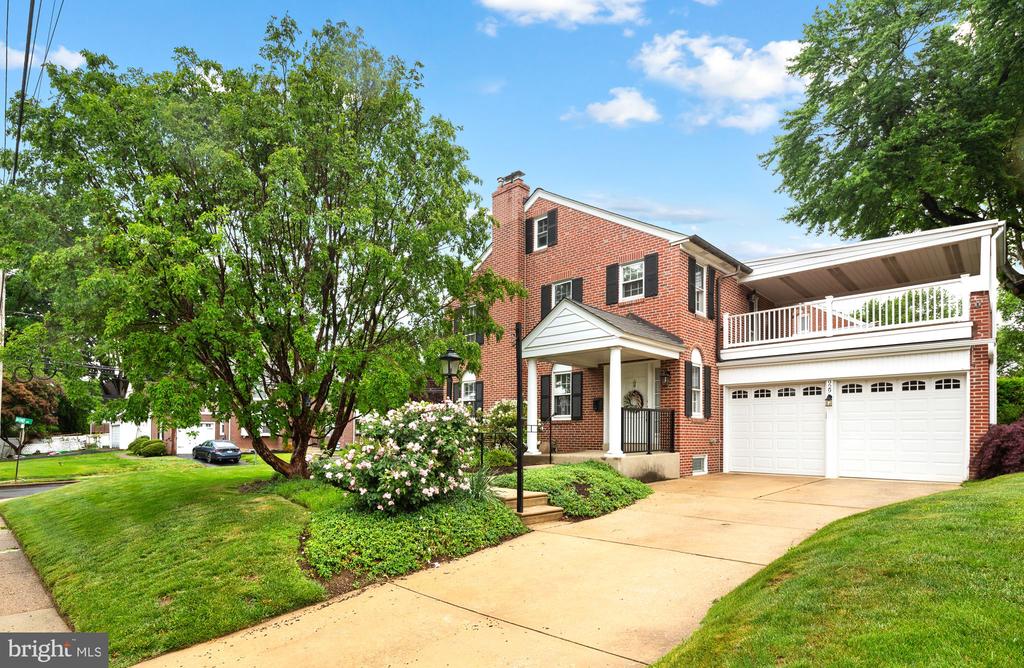
Timeless Aronimink Classic with a Stunning New Kitchen & Private Roof Deck

A recently remodeled kitchen brings a fresh, modern edge to this character-filled home--thoughtfully designed for both everyday living and effortless entertaining, while preserving the home's original charm.

Ideally positioned in Drexel Hill within the Upper Darby School District, this home offers convenient access to Center City Philadelphia, major roadways, and public transit. Enjoy proximity to local parks, shopping, dining, and neighborhood favorites, all while tucked into a quiet, established residential setting.

Originally the model home for this unique Georgetown-style design, this all-brick corner property blends craftsmanship and character with modern updates. Classic details like 9-foot ceilings, arched openings, and hardwood floors are complemented by sun-filled living spaces, a formal dining room, and a charming breakfast area. Upstairs features three spacious bedrooms, including a bright primary suite, while the lower level adds flexible living space. A standout roof deck above the two-car garage offers a private retreat for relaxing or entertaining.

Homes with this level of character, location, and updates rarely come available--schedule your private tour today and experience it for yourself.

Justin Bresson
Justin Bresson Contact
Kasandra Lenker
Kasandra Lenker Contact

Features & Amenities

Interior

Total Bedrooms 3
Total Bathrooms 3
Full Bathrooms 2
Half Bathrooms 1
Laundry Room In Basement
Flooring Wood
Fireplace Masonry
Appliances Oven, Gas Water Heater, Dishwasher, Disposal
Other Interior Features High Ceilings

Exterior

Stories 2
Garage Space 2.0
Water Source Public
POOL None
ROOF Shingle
Lot Features Corner Lot, Level, Front Yard
Parking Private, Garage, Driveway, Other, Inside Entrance, Attached
Heat type Natural Gas, Hot Water
Air Conditioning Wall Unit(s), Electric
Sewer Public Sewer
Substructure Other
Other Exterior Features Balcony, Lighting

Area & Lot

Status Coming Soon
LIVING SPACE 1,728 Sq.Ft.
TOTAL AREA 1,728 Sq.Ft.
LOT SIZE 5,663 Sq.Ft.
MLS® ID PADE2112574
Type Residential
Year Built 1931
Architecture Styles Colonial, Traditional
HIGH SCHOOL UPPER DARBY SENIOR
School District UPPER DARBY

Financial

SALES PRICE $415,000
REAL ESTATE TAXES $8,783/yr
Zoning RESID

Work With Fresh Places

Our specialty is in relationships. Whether it’s your first time buying, selling, renting, investing, or your umpteenth time signing an agreement of sale, you can trust that your bottom line will always be our top priority.

CONTACT US

Follow Us on Instagram